
Floor Plan Maker
Add rooms as blocks with real sizes, snap doors and windows to the walls, furnish them and read every area from the room schedule.
Free · runs in your browser · nothing is uploaded
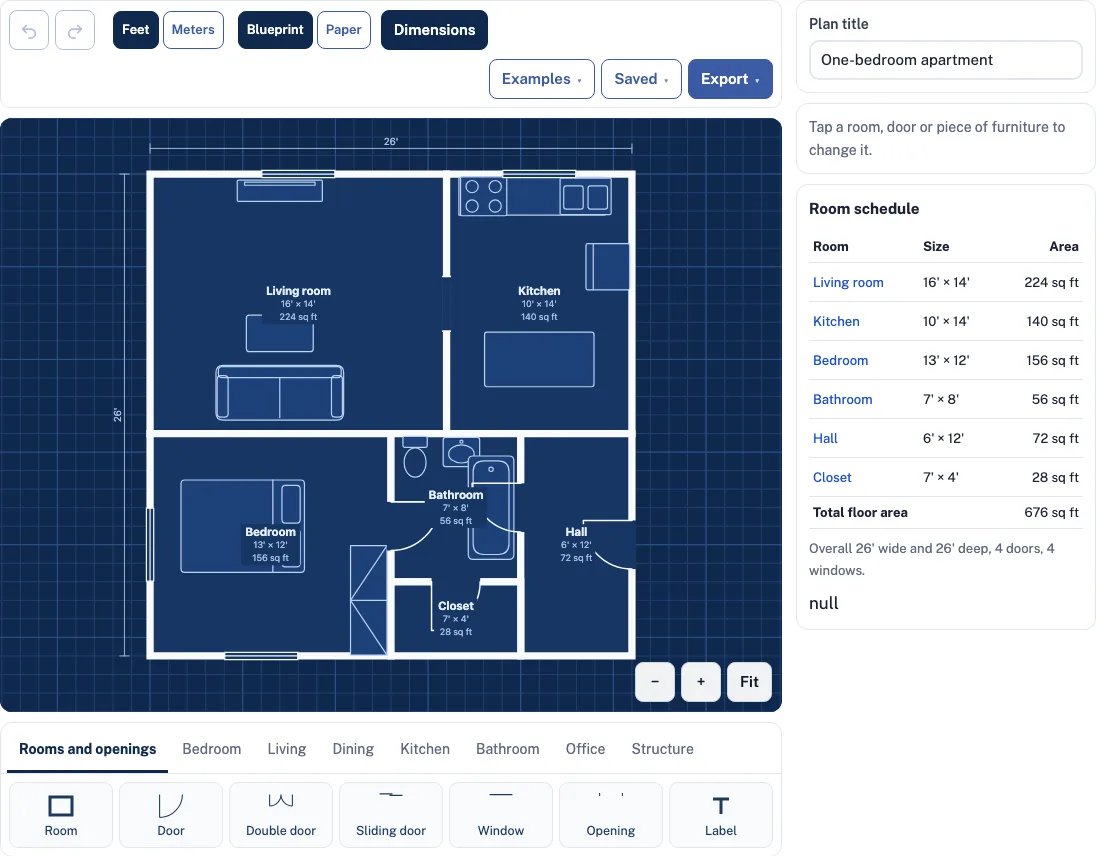
How to use the Floor Plan Maker
To make a floor plan, start with one room and add the rest around it:
- Open a starter under Examples, or start empty.
- Choose Feet or Meters.
- In the Rooms and openings tab, choose Room to add a rectangular block.
- Type the room’s width and depth into the size boxes. Entries such as 12’ 6", 3.8 m or 380 cm all work.
- Drag the room beside its neighbour. Rooms snap to the grid and their walls line up. For an L-shaped space, place two blocks side by side.
- Add a Door, Double door, Sliding door, Window or Opening. These snap to the nearest wall and turn to match it. Use Flip the swing to reverse a door.
- Open the Bedroom, Living, Dining, Kitchen, Bathroom, Office or Structure tab and tap the furniture you want, then drag it into place. Pull a corner to resize, or rotate in 90 degree steps.
- Check the room schedule beside the plan for sizes, areas and the Total floor area.
- Export as PNG (also 2x or 4x), SVG or PDF, all free with no watermark. To share, copy the link from the Saved menu.
Arrow keys nudge a selected item, Delete removes it and Ctrl+Z undoes your last change. Switch between the dark Blueprint and white Paper looks, and turn dimensions on or off. Ctrl or Cmd with the mouse wheel zooms, and Fit shows the whole plan.
What is a floor plan?
A floor plan is a drawing of a space as seen from directly above. It shows where the walls, doors, windows and fixed fittings sit, and how rooms connect to each other. People use one to check whether furniture fits and how a route through the home will feel.
Every room in this tool is drawn at the width and depth you enter, so the layout is a true planning sketch.
How do I measure a room for a floor plan?
Measure each room wall to wall, then enter those numbers into the size boxes. Use one unit for the whole plan and write the figures down before you start.
- Measure the width along one wall, from the inside face of one wall to the inside face of the other.
- Measure the depth at a right angle to the width, using the same method.
- Measure both diagonals of a rectangular room. If they match, the corners are square.
- Note which wall each door and window sits on, since they snap to the nearest wall.
- For an L-shaped room, split it into two rectangles, measure each one, and draw two blocks.
Because rooms snap to a 6 inch grid in feet mode, measurements to the nearest 6 inches will sit cleanly on the plan.
What are standard furniture and door sizes?
The catalogue uses the default sizes below. Furniture is listed as width x depth, and doors and windows as width only. Every piece can be resized, so replace these with your own measurements when they differ.
| Item | Default size (cm) |
|---|---|
| Double bed | 152 x 203 |
| Single bed | 97 x 191 |
| Sofa | 210 x 90 |
| Dining table | 180 x 90 |
| Desk | 150 x 70 |
| Toilet | 40 x 70 |
| Bathtub | 170 x 75 |
| Shower | 90 x 90 |
| Stove | 76 x 64 |
| Fridge | 76 x 72 |
| Door | 80 wide |
| Double door | 150 wide |
| Window | 120 wide |
These are the tool’s defaults, not a universal standard, so check the size of your own bed or sofa before you finish the plan.
How is the total floor area worked out?
Each room’s area is its width multiplied by its depth. The total floor area is the sum of those room areas. The room schedule adds them for you, and if two rooms overlap, the tool warns you and counts that floor only once.
For example, a 16 ft by 14 ft room is 224 sq ft (16 x 14). A 10 ft by 14 ft room is 140 sq ft (10 x 14). Together they make 364 sq ft. The one-bedroom apartment starter has six rooms in an overall 26 ft by 26 ft footprint, a total of 676 sq ft.
Frequently asked questions
Can I import a PDF or image?
No. This tool cannot import a PDF or image and has no image or PDF tracing, so you draw the walls from your own measurements.
Can I change the scale?
There is no fixed print scale such as 1/4 inch = 1 foot. You can switch between Feet and Meters at any time, because sizes are stored exactly, and exports include a 10 ft or 2 m scale bar.
Can I use it on a phone?
Yes. Tap a room or a piece of furniture to select it, pinch to zoom and drag the background to pan, then press Fit to see the whole plan again. If the drawing canvas cannot load on your browser, the plan still shows as a picture and you can build it with the catalogue, the arrows and the size boxes.
Is it to scale?
Rooms are drawn at the sizes you type in, so they are true to your measurements. Use the scale bar on an export to check distances.
Is this good enough for a building permit?
No. It is a planning sketch, not a stamped drawing. Check what your local building authority requires before you submit anything.
Are there limits on size or levels?
A plan can hold up to 300 items and only one level. Walls must be straight, since the tool supports rectangles only, with no angled or curved walls.
Related tools
Timelines, Org Charts & Business Frameworks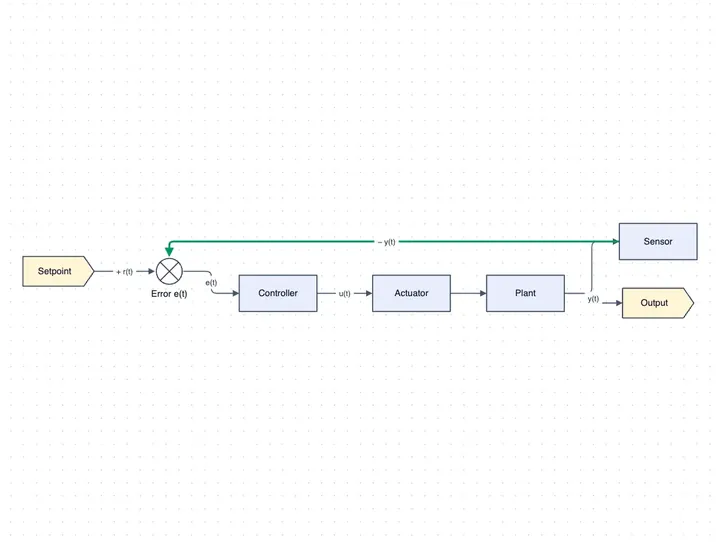
Block Diagram Maker
use it for simple boxes and connections with no scale.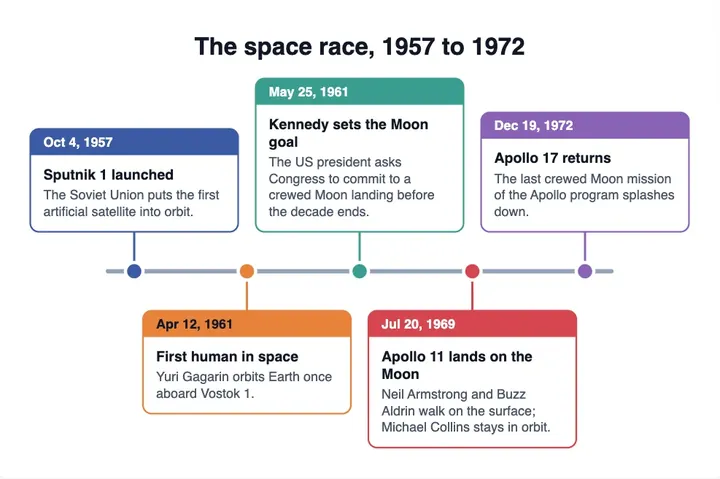
Timeline Maker
use it to plan the stages of a move or a remodel.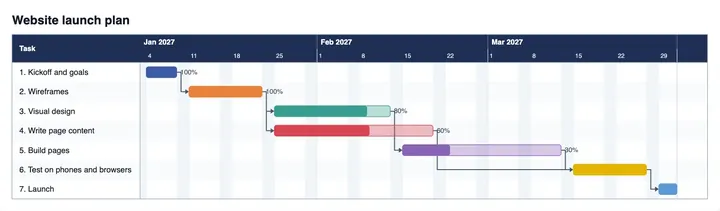
Gantt Chart Maker
use it to schedule the work with dates.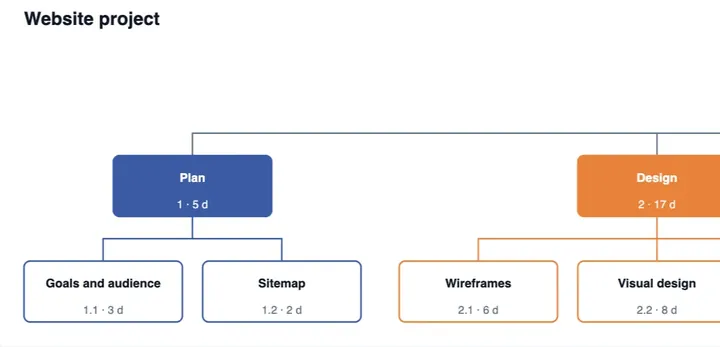
Work Breakdown Structure Template Maker
use it to split a renovation into tasks.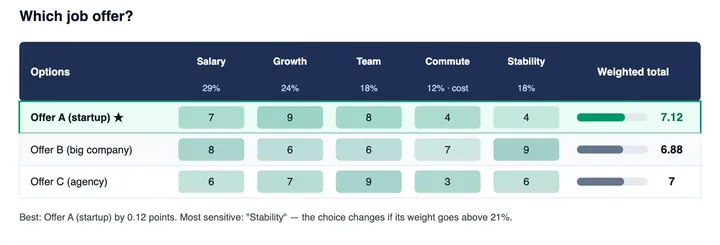
Weighted Decision Matrix
use it to compare layouts or contractors by score.
Org Chart Maker
use it to show who sits in which team of an office plan.